Hi.
Following the creation of blueprints to update the game scenarios, another new tool entered my personal toolbox to improve the project: Blender.
Brazilian elections and classes cut my time short those last weeks, so there will be less to talk about this time.
Current Progress
3D Models
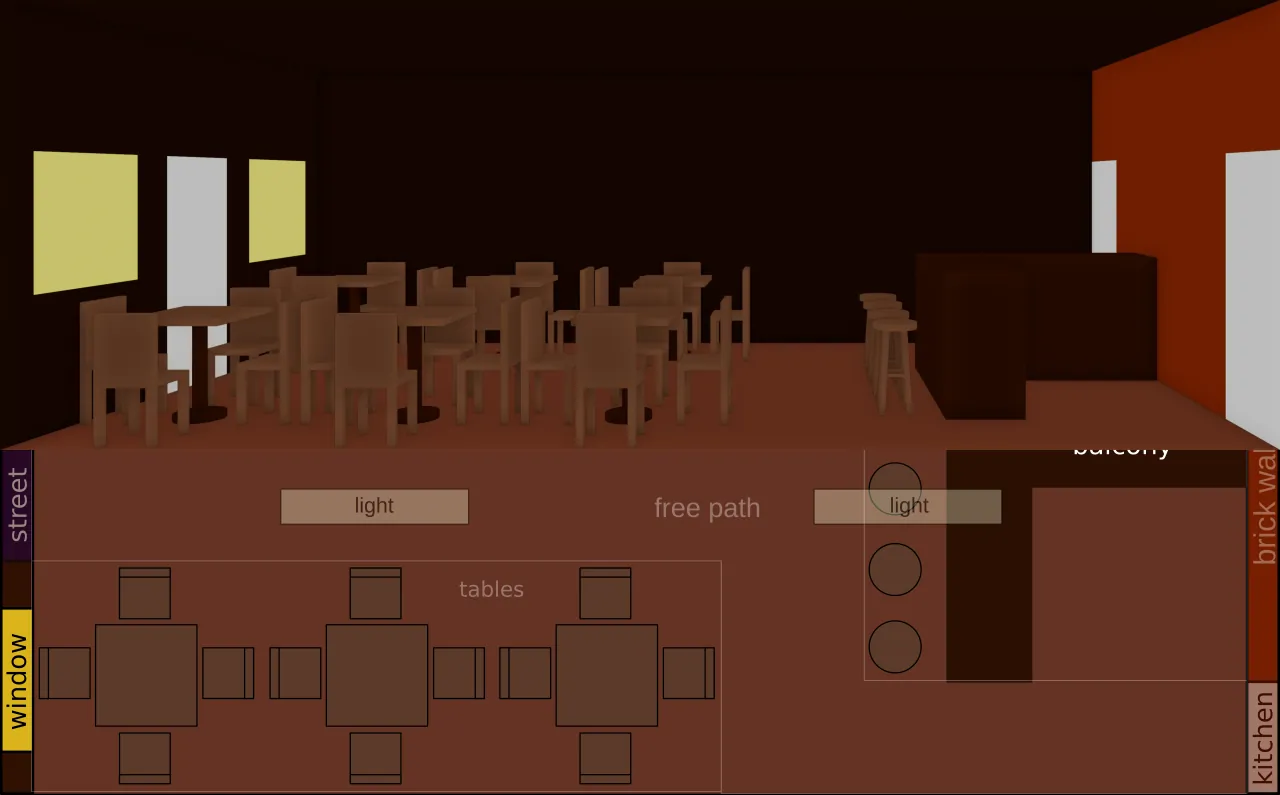
The blueprints for the Scenarios of the game now are also being used as references to create 3D versions in Blender. Why? To have a "perfect" perspective for fixed parts of the scenarios, like walls and furniture, so they will feel more natural to players.
Hidden Waifus still a purely 2D game, so the 3D models are not used directly ingame, only a screenshot in a specific angle is used to get the correct perspective. A good old/new comparison comes from the Bathroom scenario (Bar level).
Old Scenario:
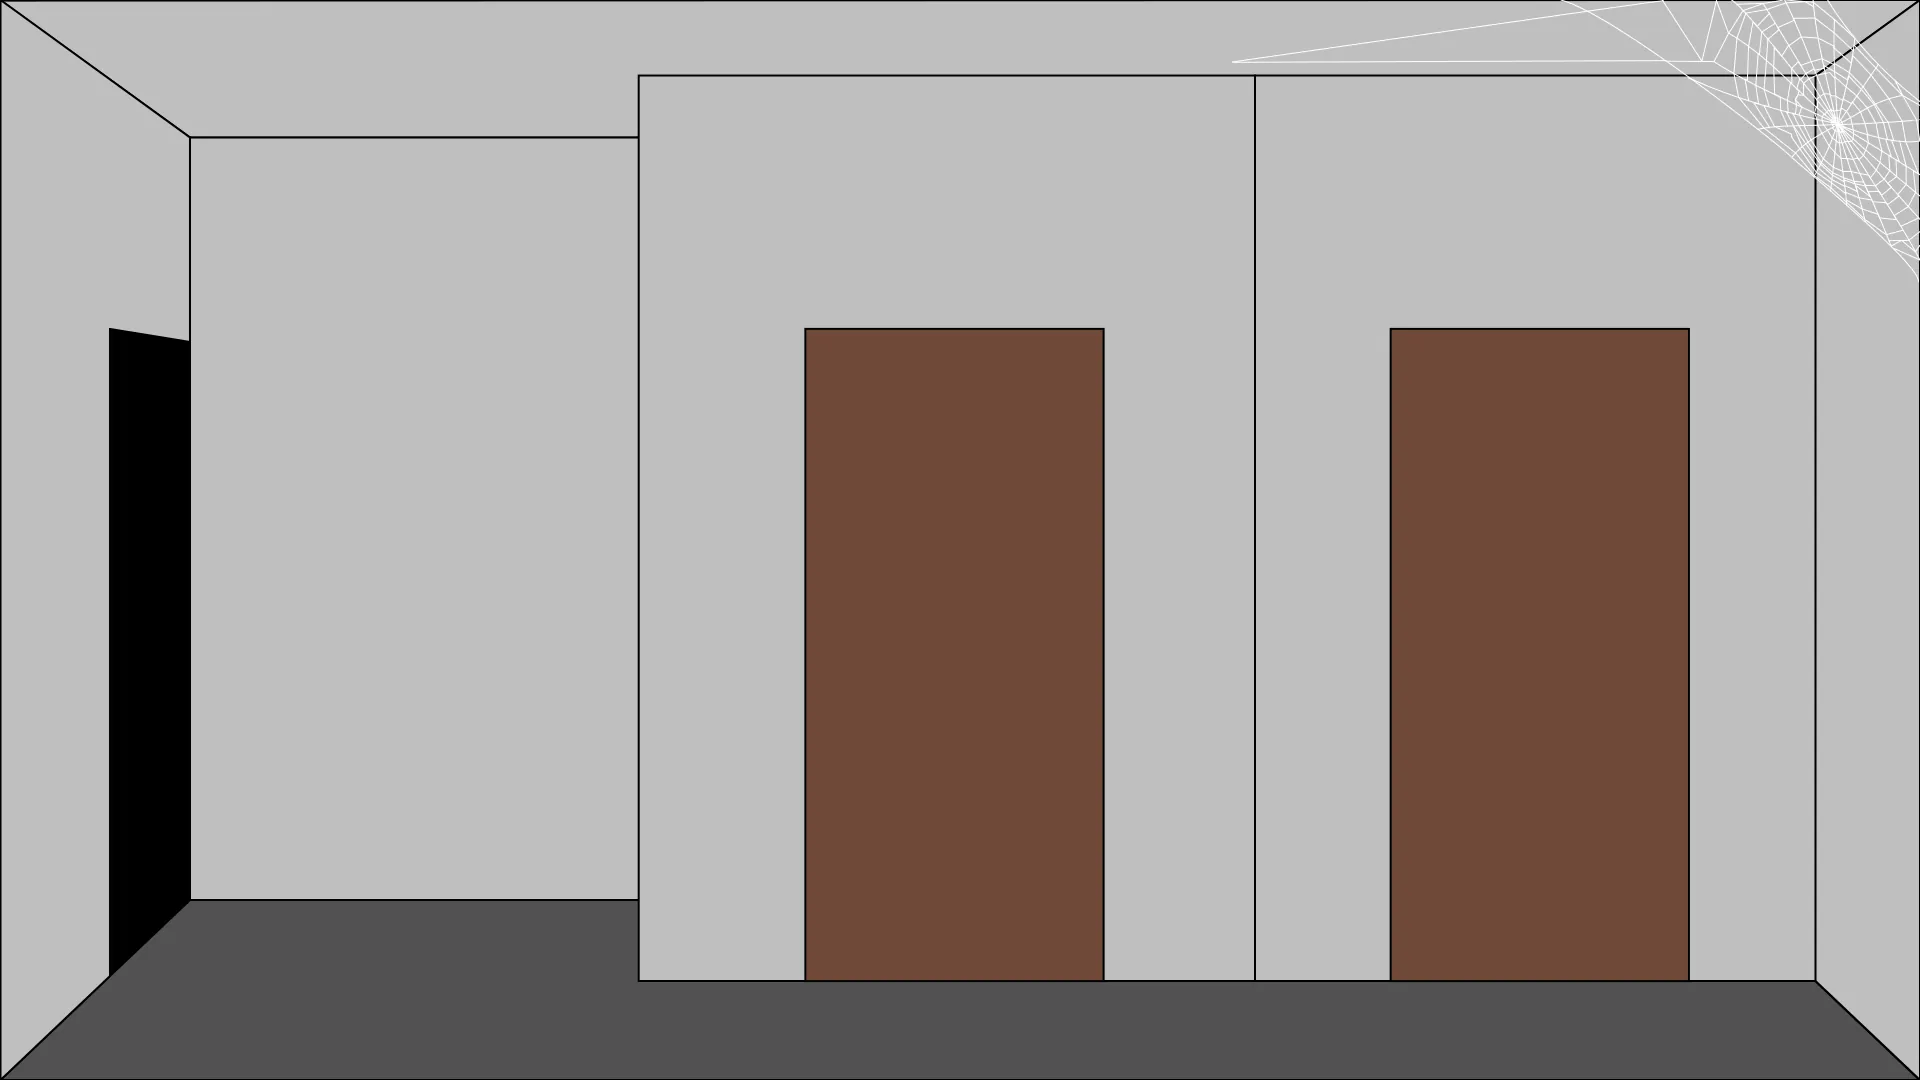
Redrawn Scenario:
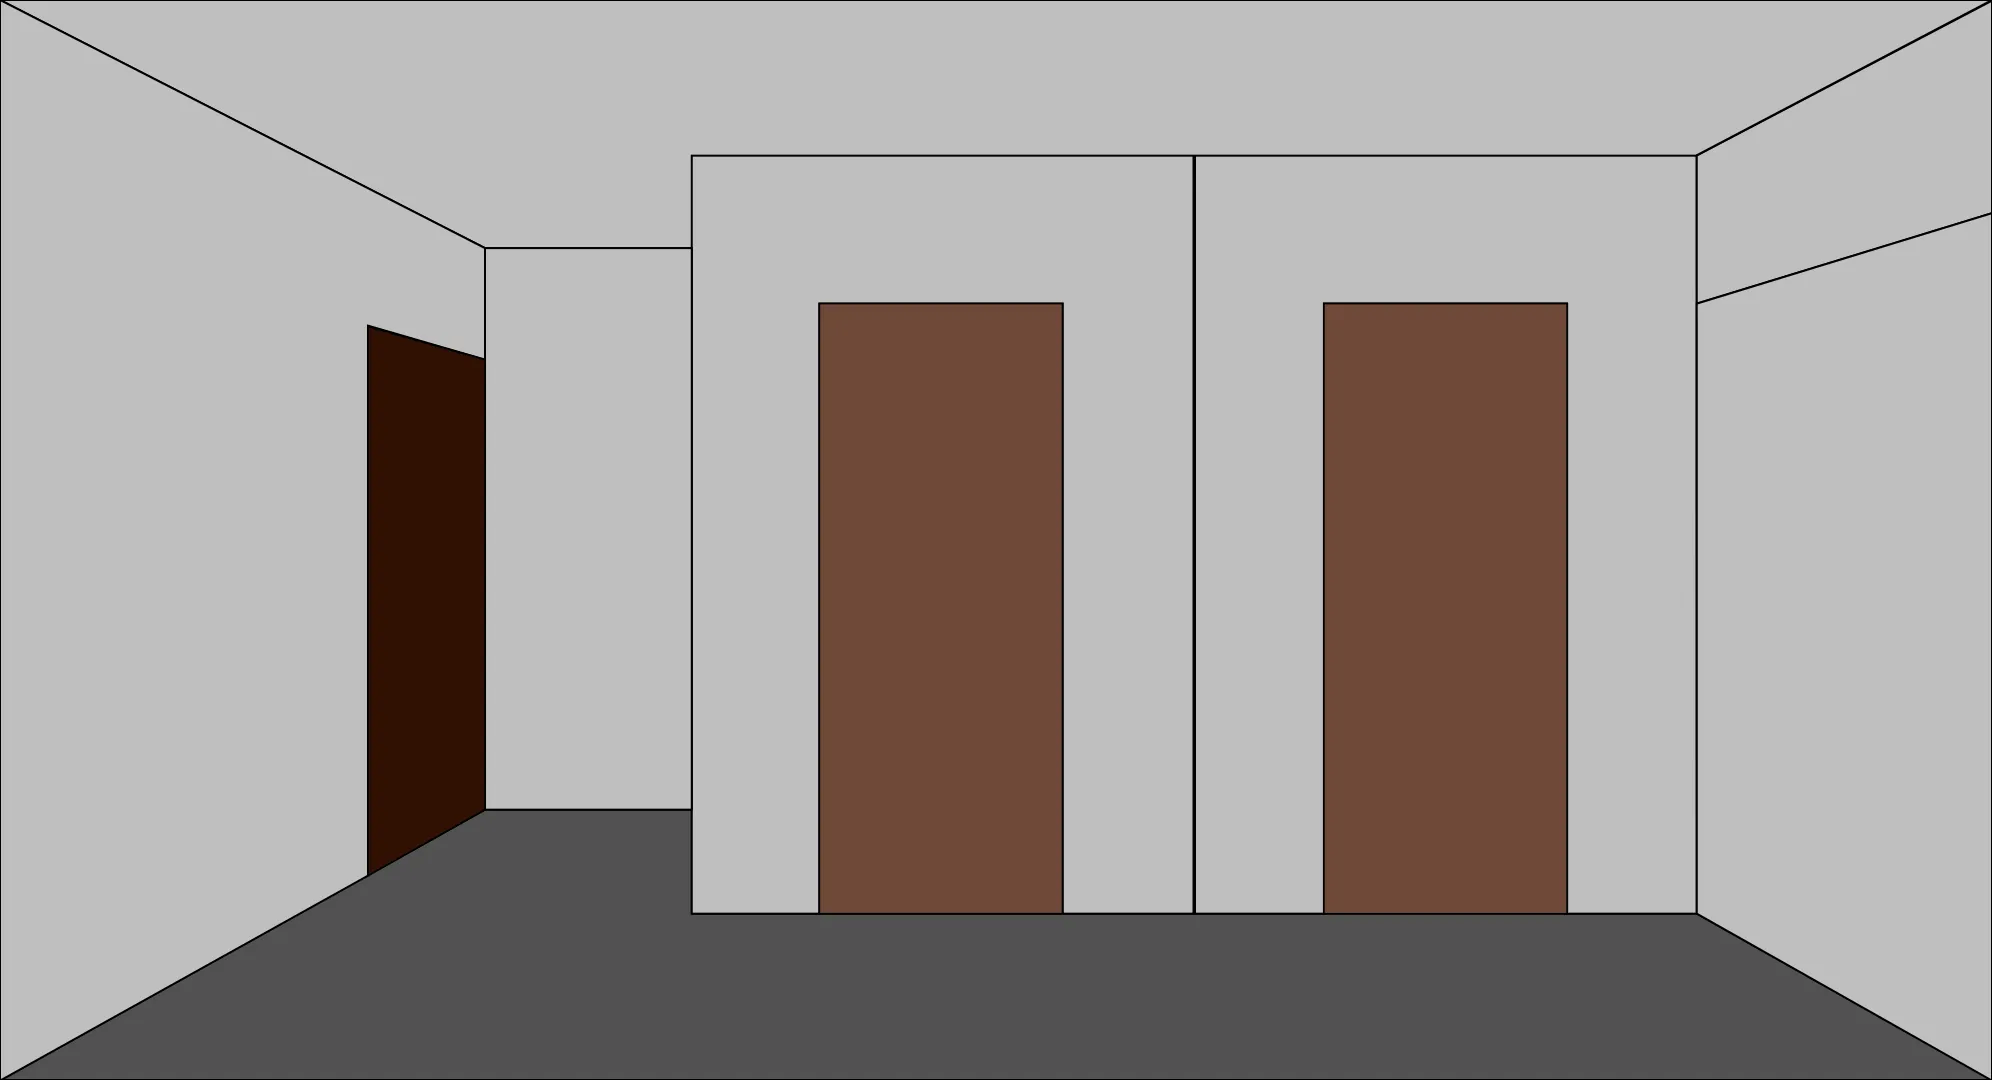
Even though the models are not directly used ingame, I'll eventually include them on the repository for transparency, just marking them to be ignored by Godot. I still need to covert them to the best text-based format, .gltf, and make some tests before including in the project.
Tilemaps
One of the optimizations started in the second demo of the project was replacing huge backgrounds (4K images) with tilemaps, breaking lower resolution versions (1080p) of those backgrounds in groups of non-repeating square tiles to re-create the scenarios on Godot. Of course the new re-drawn scenarios follow the same process to be included on the game, with the new process for each room being the following:
- Draw 2D blueprint (Inskcape)
- Create 3D version (Blender)
- Capture 2D screenshot from desired perspective (Blender)
- Trace over perspective screenshot to make 2D scenario (Inkscape)
- When needed, separate elements of different color hue (Inkscape)
- Export half-resolution version of the image (Inkscape)
- Break the image into 64px tiles (GIMP)
- Group the non-repating tiles tiles into a texture (GIMP)
- Import the tile-texture and set-up a TileMap (Godot)
- Paint the scenario with the TileMap (Godot)
Next Steps
More work on Scenarios
Two of the Bar scenarios, Bathroom and Kitchen, have already been remade in 3D. But the later shown something that I failed to predict: chibi characters look really weird in scenario made with realistic proportions. I'm checking what to change to improve the look with OneLazyRobot, along a possible smaller increase of scenario height (from 2.5m to 3m) in the rooms.
Since the scenarios for new levels will be created on the new process from scratch, my focus is to improve the current ones until "perfection" to get more used to Blender before creating new scenarios.
Back in the Code
While all of this graphic work gives me nice images to show progress, the last reworks are piling up things for me to fix in the game code - so this has to get more priority, after finishing redrawing the current 4 playable areas.
Maybe 2D Meshes?
Speaking of code changes, now that I'm more familiar with Blender a new possibility was opened for the game: using 2D meshes for the characters instead of sprites. This could be a fine optimization for the project in the future, since meshes reduce unnecessary processing, but for now it's just a small consideration.
Learning a new tool and integrating it no the creative process of this project was a funny challenge, that on one hand slowed development for a while but on the other gave me a lot more confidence to move forward! And that is a goal that any developer/creative has to keep in mind, have fun with your project or they will eventually crush you. On that positive note, until the next time.